

BEDS4
BATHS1 full 1 partial
SQUARE FEET2,031
MLS#B1483433
STATUSPending
PROPERTY TYPEResidential - Single Family
SCHOOLFrontier
Property Description
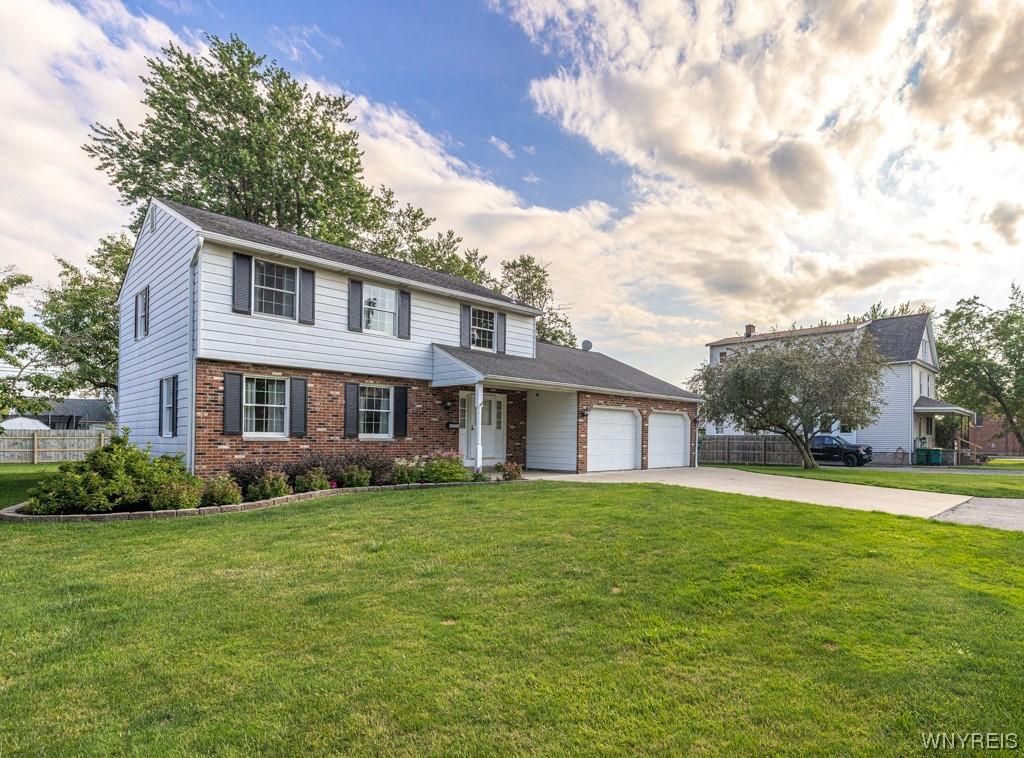
Don't miss this Newer 4 Bedroom 2 Bath - Luxury Kitchen and Baths W/ GRANITE, Extra LARGE 4 Season Room OR PLAY ROOM. Entertaining for the holiday has never been better. This Beautiful Home offers 2+ Car Garage, Big Utility Shed, Quiet neighborhood street. Amazing hardwood floors throughout. Large Living Room And A Family Room w/ gas fireplace to snuggle up to, sliding glass doors opens to the perfect four season room. Large primary suite w/ long walk in Closet, Yard is big enough for a football game, Poured concrete patio, This show stopper is the perfect home.
Property Features
Property Type: Residential - Single Family
Basement: Full
Fireplaces: 1
Garage: 2 car attached
Heating: Gas, Forced Air
Home Style: Colonial, Two Story
Lot Size: 0.28 Acres
Roof Type: Asphalt
Stories: 2.0
Taxes: $5,654
Year Built: 1973
Amenities
Separate/Formal Dining Room
Entrance Foyer
Eat-in Kitchen
Granite Counters
Kitchen/Family Room Combo
Living/Dining Room
Pantry
Sliding Glass Door(s)
Solid Surface Counters
Natural Woodwork
Blacktop Driveway
Concrete Driveway
Fence
Patio
Feature Descriptions
Appliances: Appliances Negotiable, Gas Water Heater
Days on Site: 1112
Door Features: Sliding Doors
Exterior: Frame, Stone
Fencing: Partial
Flooring: Carpet, Hardwood, Varies
Laundry: In Basement
Lot: Near Public Transit, Rectangular, Rectangular Lot, Residential Lot, Rural Lot
Lot Dimensions: 100X120
Parcel#: 144889-151-550-0006-004-100
Parking: Attached, Electricity, Garage, Workshop in Garage
Parking Notes: Attached, Electricity, Garage, Workshop in Garage
Patio/Porch: Enclosed, Open, Patio, Porch
Sewer: Connected
Utilities: Cable Available, High Speed Internet Available, Sewer Connected, Water Connected
Water: Connected, Public
Local Schools
School District: Frontier
Listed By / Shown By
Listing By
Agency Name: Pfister Real Estate Group
Agency Phone: 716-830-6689
Shown By
Agent Name: Eric Hauser
Agent Phone: (716) 870-2234
Agency Title: MJ Peterson Real Estate

Estimate Your Payment
Estimated Payment
$ 1,289.27 per month $723.31 Principal & Interest $471.17 Property Tax $94.79 Homeowner's InsuranceChange Payment Information


Privacy Policy / DMCA Notice / ADA Accessibility


This site is hosted, designed and copyright
© 1994 - 2026 by
Delta Media Group, Inc. -- Patent Pending --
4241 Elmwood Avenue | MLS# B1483433
This single family home located at 4241 Elmwood Avenue, Buffalo, NY 14219 is currently listed for sale with an asking price of $325,000. This property was built in 1973 and has 4 bedrooms and 1 full and 1 partial baths with 2031 sq. ft. Elmwood Avenue is located within the Frontier school district. Search Buffalo real estate on ehauser.mjpeterson.com today.