

BEDS3
BATHS1 full
SQUARE FEET888
MLS#B1714667
STATUSActive
PROPERTY TYPEResidential - Single Family
SUBDIVISIONStedman Farm
SCHOOLNiagara Falls
Property Description
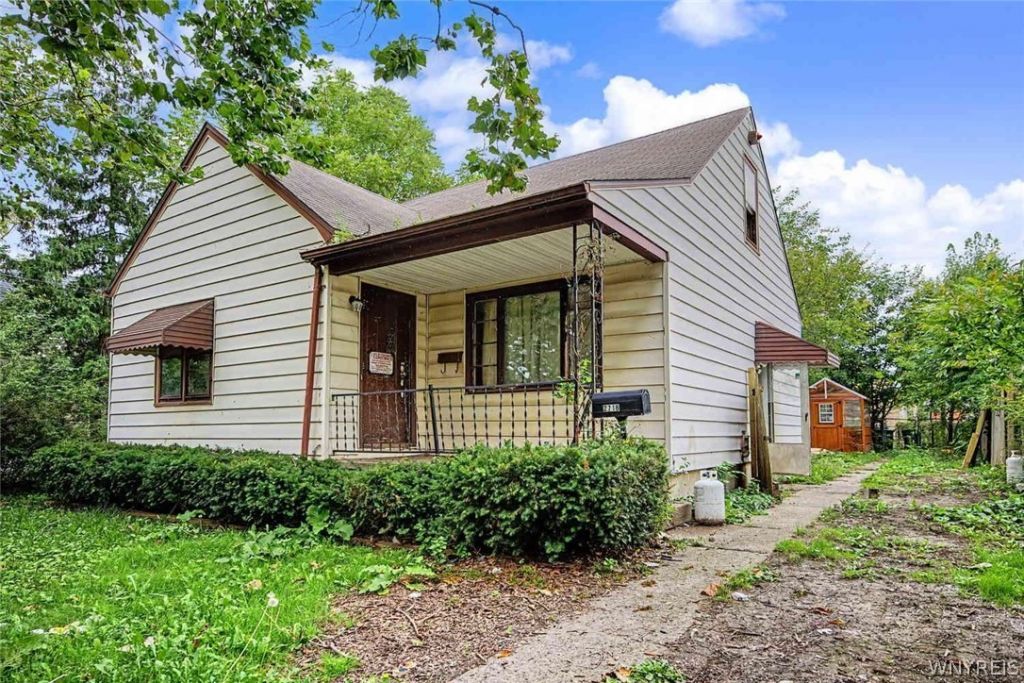
Fixer Upper Alert! Bring your vision to 2718 Welch Avenue! This fixer-upper offers a flexible layout with two bedrooms and one full bathroom on the first floor, plus an additional bedroom upstairs. The second floor also features unfinished space that may offer the potential to create additional living area. Notable features include a poured concrete foundation, circuit breakers, active electric service, vinyl siding, and a main house roof that appears to be in good condition. A large garage and off-street parking for two vehicles add further convenience. Hyde Park is located near the end of the street, offering easy access to recreation and green space. Conveniently situated near schools, shopping, dining, public transportation, Niagara Street, and Hyde Park Boulevard, with Niagara Falls State Park, downtown attractions, Seneca Niagara Resort & Casino, the Canadian border, and I-190 all just a short drive away. Whether you are an owner-occupant or investor, this property offers plenty of possibilities and an opportunity to add value.
Property Features
Property Type: Residential - Single Family
Basement: Full
Cooling: Central Air
Fenced: Yes
Garage: 2.5
Heating: Electric, Forced Air
Home Style: Cape Cod
Lot Size: 0.13 Acres
Stories: 1.0
Taxes: $2,006
Year Built: 1951
Amenities
Eat-in Kitchen
Bedroom on Main Level
Fully Fenced
See Remarks
Feature Descriptions
Appliances: Oil Water Heater, See Remarks
Days on Site: 4
Exterior: Vinyl Siding
Fencing: Full
Flooring: Carpet, Hardwood, Varies, Vinyl
Lot: Rectangular, Rectangular Lot, Residential Lot
Lot Dimensions: 50X114
Parcel#: 291100-159-043-0003-032-000
Parking: Detached, Garage
Parking Notes: Detached, Garage
Sewer: Connected
Utilities: Sewer Connected, Water Connected
Water: Connected, Public
Local Schools
School District: Niagara Falls
Listed By / Shown By
Listing By
Agency Name: Red Door Real Estate WNY LLC
Agency Contact: 716-866-8361
Shown By
Agent Name: Eric Hauser
Agent Phone: (716) 870-2234
Agency Title: MJ Peterson Real Estate

Estimate Your Payment
Estimated Payment
$ 343.37 per month $155.79 Principal & Interest $167.17 Property Tax $20.42 Homeowner's InsuranceChange Payment Information


Privacy Policy / DMCA Notice / ADA Accessibility


This site is hosted, designed and copyright
© 1994 - 2026 by
Delta Media Group, Inc. -- Patent Pending --
2718 Welch Avenue | MLS# B1714667
This single family home located at 2718 Welch Avenue, Niagara Falls, NY 14303 is currently listed for sale with an asking price of $70,000. This property was built in 1951 and has 3 bedrooms and 1 full baths with 888 sq. ft. Welch Avenue is located in the Stedman Farm subdivision within the Niagara Falls school district. Search Stedman Farm real estate on ehauser.mjpeterson.com today.