

BEDS4
BATHS1 full
SQUARE FEET1,764
MLS#B1714387
STATUSActive
PROPERTY TYPEResidential - Single Family
SCHOOLWilliamsville
Property Description
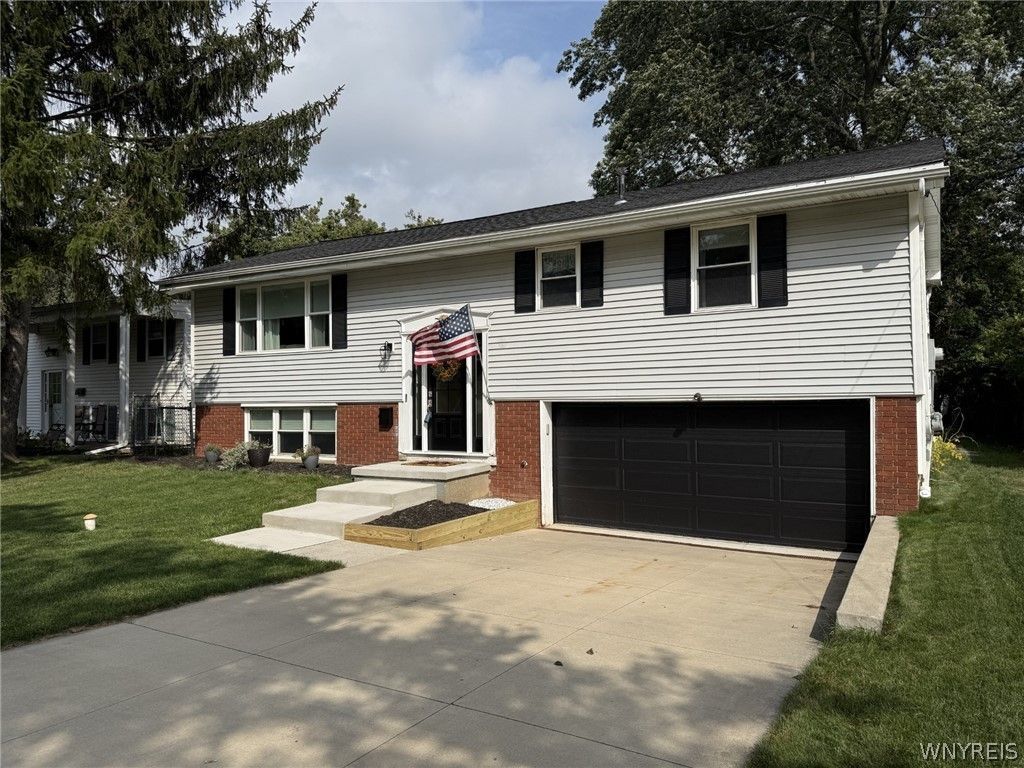
Move right into this meticulously maintained home. The list of upgrades are many: New front porch. New patio. Many new windows. New custom blinds. Freshly painted. Updated bathroom w marble vanity. Eat in Kitchen offers new stainless appliances. Gas range, dishwasher, refrigerator, deep sink. Newly surfaced counters, tiled backsplash. New front door with side lights. New garage door. New water lines with shutoff valves. Many crown trims. Bedrooms all of good size. Barn doors to your large laundry/storage room. New sewer line in 2016. AC, furnace and hot water tank all 2019. Partially fenced in backyard w shed. Short walk to the village. Shopping, restaurants, parks. Lawn mower and snow blower to stay. Just offers a ton. Lives like a ranch
Property Features
Property Type: Residential - Single Family
Basement: Egress Windows, Sump Pump
Cooling: Central Air
Garage: 2 car attached
Heating: Gas, Forced Air
Home Style: Raised Ranch
Lot Size: 0.22 Acres
Roof Type: Architectural, Shingle
Stories: 1.0
Taxes: $5,648
Year Built: 1966
Amenities
Entrance Foyer
Eat-in Kitchen
Separate/Formal Living Room
Pull Down Attic Stairs
Bedroom on Main Level
Main Level Primary
Programmable Thermostat
Concrete Driveway
Feature Descriptions
Appliances: Dishwasher, Gas Oven, Gas Range, Gas Water Heater, Refrigerator
Days on Site: 1
Exterior: Brick, Vinyl Siding
Flooring: Carpet, Laminate, Varies, Vinyl
Laundry: In Basement
Lot: Near Public Transit, Rectangular, Rectangular Lot, Residential Lot
Lot Dimensions: 60X161
Parcel#: 142289-080-120-0008-025-000
Parking: Attached, Garage
Parking Notes: Attached, Garage
Sewer: Connected
Utilities: Electricity Connected, Sewer Connected, Water Connected
Water: Connected, Public
Local Schools
School District: Williamsville
Listed By / Shown By
Listing By
Agency Name: Howard Hanna WNY Inc.
Agency Contact: 716-912-1979
Shown By
Agent Name: Eric Hauser
Agent Phone: (716) 870-2234
Agency Title: MJ Peterson Real Estate

Estimate Your Payment
Estimated Payment
$ 1,275.93 per month $711.96 Principal & Interest $470.67 Property Tax $93.30 Homeowner's InsuranceChange Payment Information


Privacy Policy / DMCA Notice / ADA Accessibility


This site is hosted, designed and copyright
© 1994 - 2026 by
Delta Media Group, Inc. -- Patent Pending --
161 N Linden Street | MLS# B1714387
This single family home located at 161 N Linden Street, Amherst, NY 14221 is currently listed for sale with an asking price of $319,900. This property was built in 1966 and has 4 bedrooms and 1 full baths with 1764 sq. ft. N Linden Street is located within the Williamsville school district. Search Amherst real estate on ehauser.mjpeterson.com today.