

BEDS3
BATHS1 full
SQUARE FEET994
MLS#B1714165
STATUSActive
PROPERTY TYPEResidential - Single Family
SCHOOLAmherst
Property Description
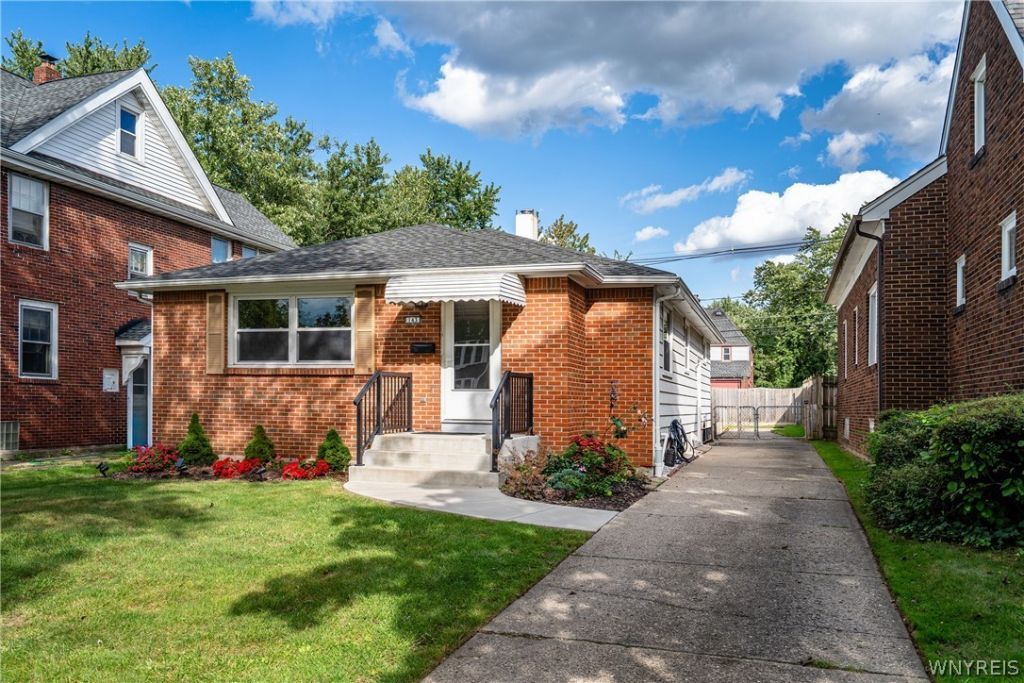
This beautifully updated 3-bedroom, 1-bath ranch is move-in ready and thoughtfully improved for today's lifestyle. The inviting living room and dining area showcase oak hardwood floors and flow seamlessly into the stunning remodeled kitchen featuring tile flooring, crisp white cabinetry, tile backsplash, granite countertops with undermount sink, breakfast bar, pantry, and stainless-steel appliances (stove, refrigerator, microwave, and 2 yr old dishwasher). Two bedrooms offer freshly cleaned wall-to-wall carpeting, while the third features durable tile flooring and a sliding glass door opening to a patio and fully fenced backyard-perfect for relaxing or entertaining. The remodeled bathroom offers a granite-top vanity plus separate tub and shower, each with attractive tile surround. The basement adds valuable storage and utility space and includes glass block windows, washer and dryer (included), new high-efficiency furnace and central air (2026), new hot water tank (2026), and newer sump pump (2024). Additional improvements include an approximately 10-year-old roof, replacement windows throughout, updated 150-amp electric service, newer storage shed, and recently replaced front and rear exterior steps. With so many major updates already completed, all that's left to do is move in and enjoy!
Property Features
Property Type: Residential - Single Family
Basement: Full, Sump Pump
Cooling: Central Air
Fenced: Yes
Heating: Gas, Forced Air
Home Style: Ranch
Lot Size: 0.11 Acres
Roof Type: Asphalt, Shingle
Stories: 1.0
Taxes: $5,544
Year Built: 1967
Amenities
Breakfast Bar
Separate/Formal Living Room
Living/Dining Room
Pantry
Sliding Glass Door(s)
Solid Surface Counters
Bedroom on Main Level
Main Level Primary
Programmable Thermostat
Concrete Driveway
Fully Fenced
Patio
Feature Descriptions
Appliances: Dryer, Dishwasher, Free-Standing Range, Gas Water Heater, Microwave, Oven, Refrigerator, Washer
Door Features: Sliding Doors
Exterior: Aluminum Siding, Brick, Copper Plumbing
Fencing: Full
Flooring: Carpet, Ceramic Tile, Hardwood, Laminate, Tile, Varies
Laundry: In Basement
Lot: Near Public Transit, Rectangular, Rectangular Lot, Residential Lot
Lot Dimensions: 40X125
Parcel#: 142289-079-320-0001-042-000
Parking: No Garage
Parking Notes: No Garage
Patio/Porch: Patio
Sewer: Connected
Utilities: Cable Available, Electricity Connected, High Speed Internet Available, Sewer Connected, Water Connected
Water: Connected, Public
Window: Leaded Glass, Thermal Windows
Local Schools
School District: Amherst
Listed By / Shown By
Listing By
Agency Name: Gurney Becker & Bourne
Agency Contact: 716-818-9042
Shown By
Agent Name: Eric Hauser
Agent Phone: (716) 870-2234
Agency Title: MJ Peterson Real Estate

Estimate Your Payment
Estimated Payment
$ 1,078.72 per month $545.26 Principal & Interest $462.00 Property Tax $71.46 Homeowner's InsuranceChange Payment Information


Privacy Policy / DMCA Notice / ADA Accessibility


This site is hosted, designed and copyright
© 1994 - 2026 by
Delta Media Group, Inc. -- Patent Pending --
143 Capen Boulevard | MLS# B1714165
This single family home located at 143 Capen Boulevard, Amherst, NY 14226 is currently listed for sale with an asking price of $245,000. This property was built in 1967 and has 3 bedrooms and 1 full baths with 994 sq. ft. Capen Boulevard is located within the Amherst school district. Search Amherst real estate on ehauser.mjpeterson.com today.